Found this yard show / art environment in Donaldsonville, Louisiana

—
We also visited the River Road African American Museum //embedr.flickr.com/assets/client-code.js

Twenty-plus years of documenting the South's vernacular art, visionary environments and traditions….plus modern art exhibits, Faulkner and Eudora, and This Week's Various. Welcome.
Found this yard show / art environment in Donaldsonville, Louisiana
—
We also visited the River Road African American Museum//embedr.flickr.com/assets/client-code.js
Near the Guadalupe Cultural Arts Center
 //embedr.flickr.com/assets/client-code.js
 //embedr.flickr.com/assets/client-code.js
 //embedr.flickr.com/assets/client-code.js
 //embedr.flickr.com/assets/client-code.js
More examples of excellent murals in SA
—
We stayed at the Marriott Plaza again this year //embedr.flickr.com/assets/client-code.js
I didn’t love the room as much as last year (though the grounds were still beautiful, the pool was great, and the boys had a good time watching an outdoor movie) //embedr.flickr.com/assets/client-code.js
though our balcony didn’t have a great view like last time, either //embedr.flickr.com/assets/client-code.js
We’ll definitely be switching to another Riverwalk hotel next time. Still had a great time in SA, though! //embedr.flickr.com/assets/client-code.js
 //embedr.flickr.com/assets/client-code.js
Easy to have fun when the boys are best friends
—
We stayed at the Marriott Plaza this year because we wanted to use some points — but looking at options for our next visit to SA, there are *so* many fabulous hotels there, some right on the Riverwalk and others a short distance, and some that look especially nice are much further out but have their own water parks, like the Gaylord Texan which we stay at each year.
Hotel Emma *amazing*
St. Anthony Hotel
Omni La Mansion del Rio
JW Marriott San Antonio Hill Country Resort and Spa
Hotel Contessa
Eilan Hotel
Westin Riverwalk
Hyatt Regency Hill Country Resort and Spa
Tea service!
Sucre Salon offers a sweet tea service on the second floor of the Sucre shop in the Quarter on Conti. To get there, you walk into the boutique
…and up the stairs into the restaurant
To begin, a pineapple-passionfruit Italian soda
and a merigold tea that blooms in the hot water
https://vine.co/v/5uFAlQvmijl/embed/simplehttps://platform.vine.co/static/scripts/embed.js
 //embedr.flickr.com/assets/client-code.js
First, a tray of baked items including a madeleine //embedr.flickr.com/assets/client-code.js
the tea sandwiches (right now they’re doing their new menu, and that includes gin-cured gravlax finger sandwich, poached chicken and mustard, Hook’s cheddar and cucumber, plus a couple of tarts) //embedr.flickr.com/assets/client-code.js
Now, I do love a tea sandwich. There is a tea sandwich-sized shape in my soul that needs to be filled (when I was a little girl, the fact that my Nanny cut off bread crust and sliced my sandwiches into sweet triangles I took as a sign of love). But I have to say: these were just missing something. And while no one wants to gorge themselves at a tea service, and we all wish to stay mindful of lovely little princess bites, there was nothing served that was just crazy delicious. It was all good, but none of it was great. None, including pastry or chocolate, was special enough to get any extra from the downstairs bakery to bring home for the boys.
Bananas foster, raspberry petit four, chocolates, macaroms, eclair
Just about everything but the sandwiches made their way (some minus a nibble) to my go-box //embedr.flickr.com/assets/client-code.js
—
Macaroon Boutique in Charleston has some of the best macarons ever
—
The Ritz-Carlton in Charlotte has a Christmas tree on display with over 8000 macarons this year.
—
Hello Kitty macarons are a thing
—
Laduree and their macaroons say ‘Joyeuses Fetes’, and I say to Av: one Laduree macaron for each night of Chanukah sounds ‘magnifique’
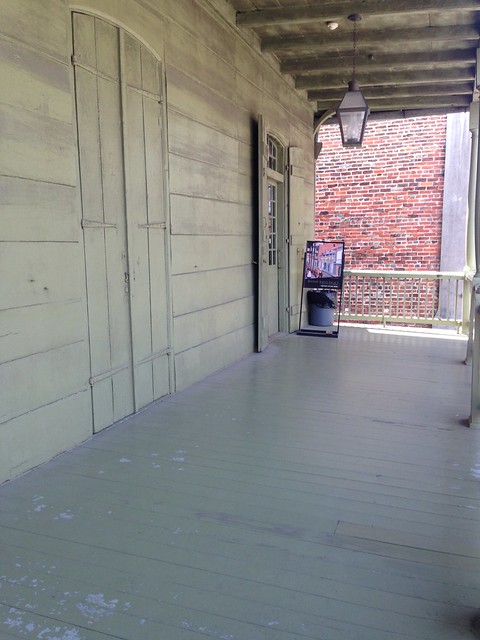
The Madame John’s Legacy museum in New Orleans — in simplest terms — is an example of how homes were built in late 1700s New Orleans, as it is believed to have been built in 1788 and survived the 1794 New Orleans fire. The home is French West Indies Colonial Creole, and due to flooding concerns, the nicer living areas were designed for the second floor, where one enters even today:
This green color paint is true to the era in which the house was originally built, when such colors were limited — this is a mixture of white paint and earth pigment.
The home’s name was inspired by the George Washington Cable 1874 short story “The Poulette” which features a character who is bequeathed a home on this same Dumaine Street.
It was constructed brick-between-post
In 1820, the home was bought by Madame Marie Louis Patin Roman — her daughter had the plantation Le Petit Versailles which no longer exists (description), and her son had Oak Alley (all this from Plantations and Historic Homes of New Orleans). Another son became governor of the state.
In the mid-1920s, it was sold to Stella Hirsch Lemann who recognized its architectural importance, and she made the house something of an artists colony. Some of the artists paid Ms. Lemann’s generosity back by making their own likenesses of the home. She eventually gifted the home and it operates as a Louisiana State Museum.
A great Google virtual tour of the museum here.
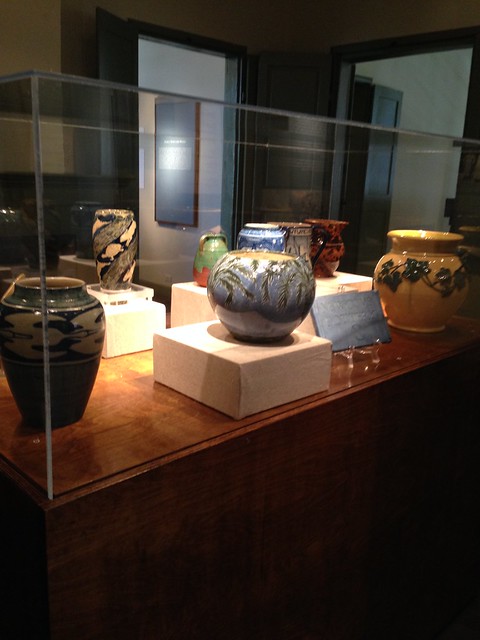
An exhibit of Newcomb Pottery is on permanent exhibit //embedr.flickr.com/assets/client-code.js
In 2006: //embedr.flickr.com/assets/client-code.js
In 2016, not only the rooster, but even the El Camino have had paint jobs //embedr.flickr.com/assets/client-code.js
…and there’s someone else new on the scene, too:
My friend Blair and I visited the Southern Living Idea House 2016 in the Mt Laurel community of the B’ham metro just before it closed this month. We thought it would be great, great fun — and we did have a good time — but while there were interesting touches, overall it was decorated very…mature. Some aspects were somewhat puzzling.
The living room was quite large, and anchored on each short wall by these great built-ins, but rather than being furnished as one large space, it had two opposite seating areas. It seems like something of a waste of all that room if you have fewer than five or six people in one of the areas using just half the room. Otherwise, you literally have your back to the people on the other couch. //embedr.flickr.com/assets/client-code.js
Other half, literally facing the other direction. It’s not as though this room is huge, but it is a nice area, and pretty.
Lots of rug layering throughout.
Right off the living room, not separated by anything other than a door, is the master bedroom
…which has a really pretty master bath:
The master bath is something of a long space with the bathtub at the end, and a single sink on the left and right. On each side of the sink is a closet, and here, the shower, and on the other side is the spouse’s closet and the toilet room. Thing is, though, there’s very little storage here. Extra toiletries and such go where? Towels? Counterspace for morning routines? Hand towels for the sink are…? //embedr.flickr.com/assets/client-code.js
The world isn’t done yet with shiplap. It’s all in the entryway, too. The stairway is really pretty, though.
This is a terrible pic, but it was interesting that the moulding was hung from the ceiling with a small gap, rather than crown moulding affixed at the top of the walls to the ceiling. The rooms with wallpaper had little flaps at the top where it was undoubtedly difficult to paper properly. //embedr.flickr.com/assets/client-code.js
Also interesting was how low all the lighting switches were to the floor — approximately chair-rail height. Outlets were all done horizontally on the baseboards.
Another bedroom //embedr.flickr.com/assets/client-code.js
lots of slanting walls in the bedrooms //embedr.flickr.com/assets/client-code.js
Another bedroom, centered under the window with (again) more curtaining to the side to deal with the pitch, making no room for a night table on the left or right.
This room was heavily draped — presumably to work with the slants of the walls.
There are just so many slanting walls upstairs that it’s something to think about. The second floor looks great from the outside, but inside, these rooms have so much square footage consumed with areas in which people can’t stand up straight.
The entrance to each bedroom had its own closet, which was interesting.
Another upstairs bedroom, decorated in an especially mature fashion.
I didn’t take a picture of the ‘pajama room’ (that’s what the volunteer called it) upstairs — what could have been an upstairs office or small bedroom (though no closet, and again, heavy slanting of the walls) had just a *lot* of furniture with giraffe-meets-cheetah wallpaper and the same for the upholstery. I didn’t get a picture of the pajama room because a couple of women were sitting in it talking about how odd it was with one of the home’s volunteers. It likely would have been more successful as an office. On the other hand, this was set up as an ‘idea house’ not a ‘move in tomorrow house’ — so for people with teenagers and an extra room with no other purpose, it would work.
Back downstairs — in the entrance hall
 //embedr.flickr.com/assets/client-code.js
Here, the laundry room which was seemingly made for giants, as with the generous width of the tall counter here, we could only barely reach the handles of the cabinets above. //embedr.flickr.com/assets/client-code.js
The kitchen. //embedr.flickr.com/assets/client-code.js
I like the idea that Bill Ingram, who is the architect and designer of this room and the next, has about the kitchen looking like another room rather than some showcase of appliances. Still, this kitchen is so completely dark and oppressive //embedr.flickr.com/assets/client-code.js
The kitchen opens to this seating area which was, again, heavily upholstered
even with circus-tent style ceiling
Here, ’60s/’70s canasta?/bridge? table set next to the ’80s stark-white console with the ceramic animal-footed bowl. Under the circus tent.
When we were leaving, the volunteer at the front door asked what we thought, and we were very kind about how lovely the home was, just mentioning that we would have furnished the room off the kitchen differently. She said that she thought that room was crazy because all the drapery in that room was going to absorb the odors/oils/dust/etc from the kitchen. Didn’t even think of that, but true.
Lastly, the dining room by the front door, which was very traditional but perhaps the most modern with the colorful paintings and mix of patterns.
A foggy, rainy day, but here’s the home — and all that pitch on the second floor.
Wish SL would perhaps give the designers more direction to go modern, little less ‘concept’ and a little more ‘useful/clever’. There were ideas here, though — the light switches were lower than eye level, the outlets were in the baseboards, and it was interesting that the closets were in each bedroom’s entryway so as not to take up space in the room proper for doors.
Here, the official tour, which gives another great idea of how the home flows





You must be logged in to post a comment.